We Work With Architects, Designers, & Builders

Architectural Resurfacing & Window Film Professionals

Every successful commercial project starts long before construction begins. Yet many architects, designers, contractors, and property owners struggle to find reliable drafting support that keeps projects organized, accurate, and on schedule. Tight deadlines, changing project requirements, and limited internal resources can slow progress before work even reaches the job site. Strong drafting support helps keep projects moving with clarity and control. That is why clear drafting support matters from the start.

Many people do not realize that we provide Architectural Drafting services alongside our Architectural Finishes. Our team transforms concepts into detailed construction documents that support efficient communication, coordinated planning, and successful project execution. Whether you need drafting support for a renovation, tenant improvement, hospitality project, healthcare facility, or commercial build-out, we make the process straightforward from start to finish.

When experienced drafting professionals become an extension of your team, you gain the flexibility to move projects forward with confidence while focusing on the bigger picture.

See the difference. Contact us to learn how our Architectural Drafting services can support your next project.

Save up to 60% Over the Cost of a Full Remodel

This field is for validation purposes and should be left unchanged.
Name(Required)

Architectural Resurfacing

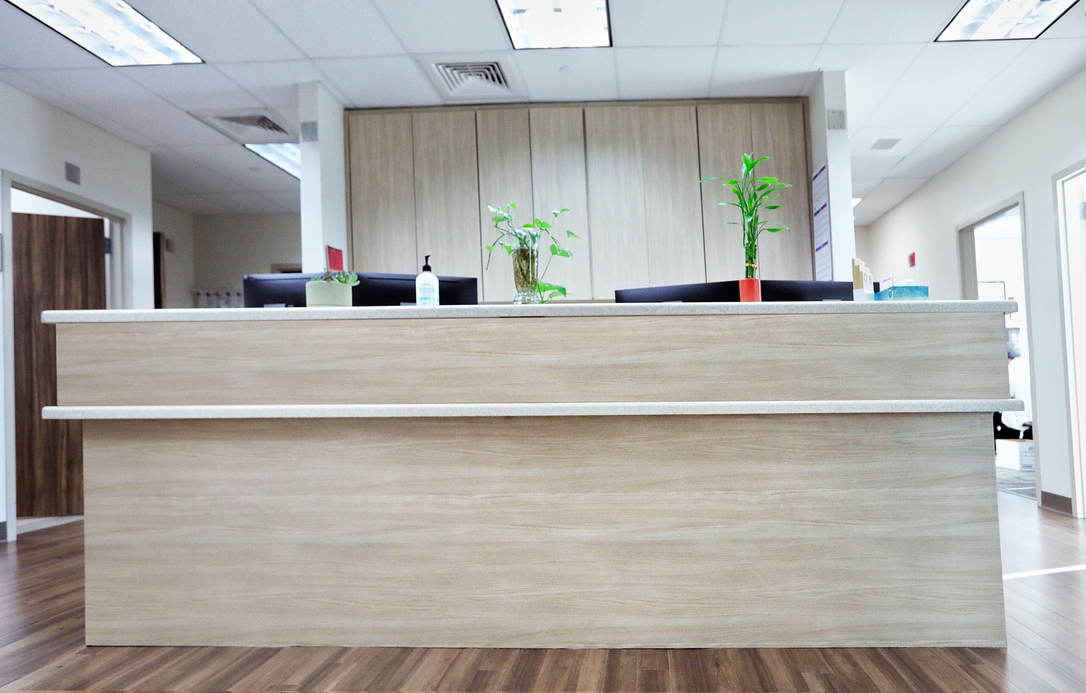
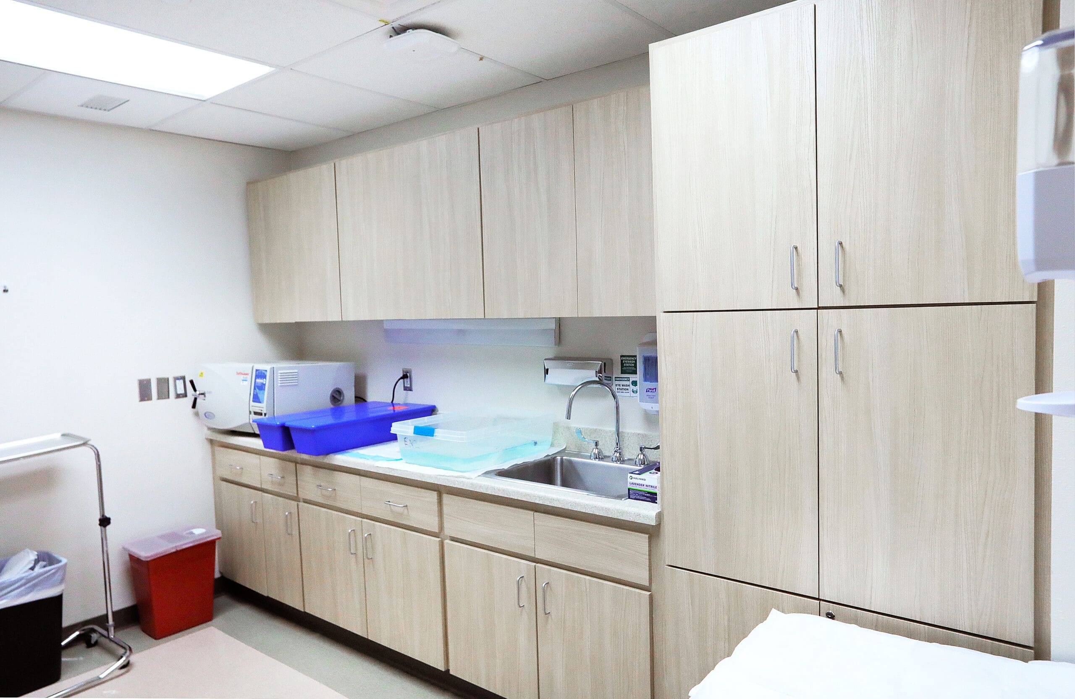
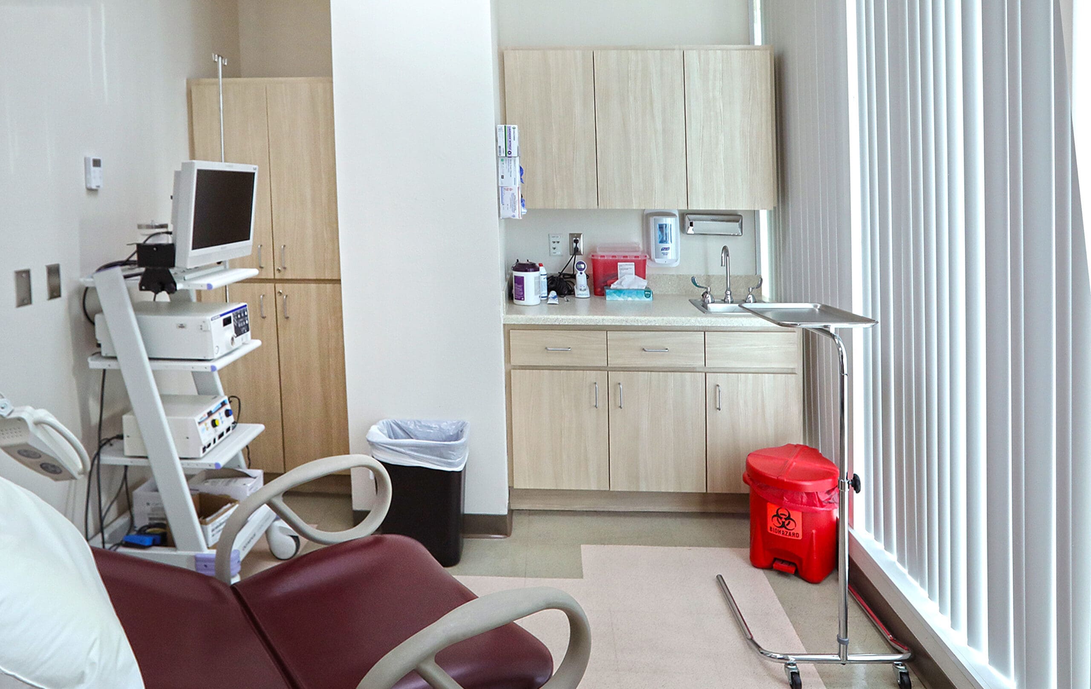
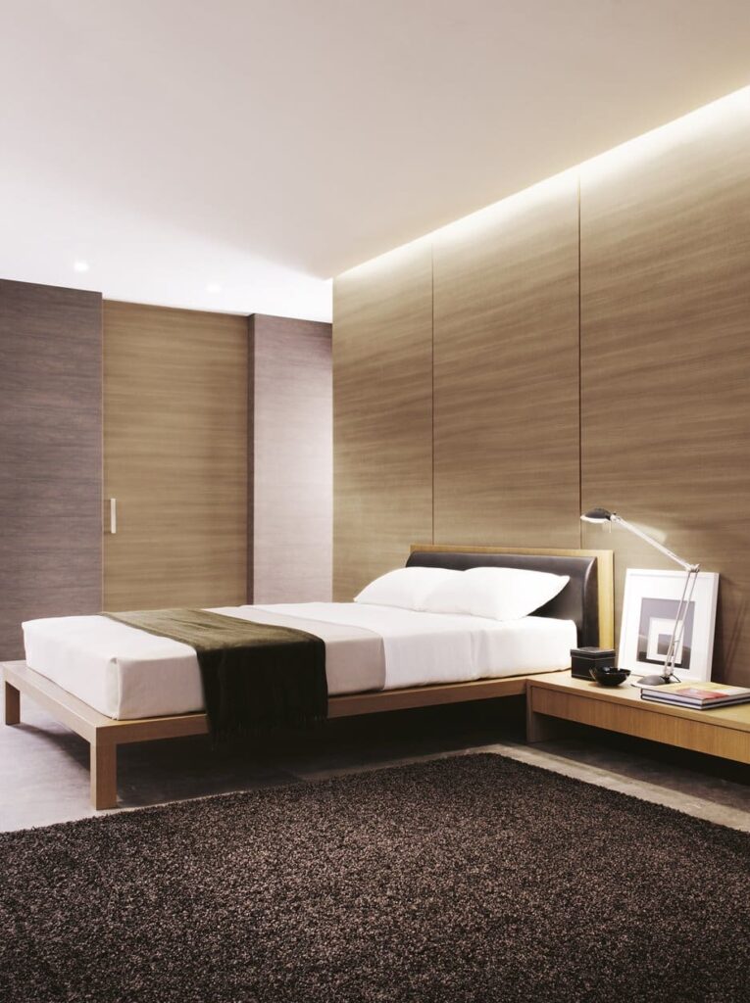
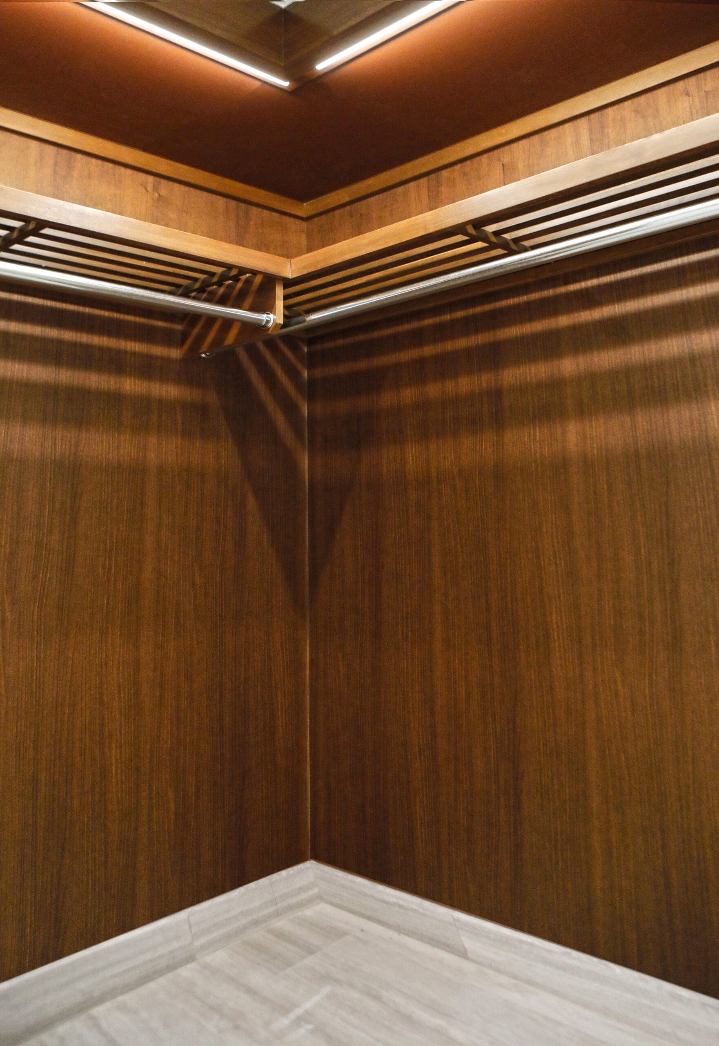
From elevators and doors to walls, cabinetry, ceilings, and common areas, our finishes provide a modern, durable solution for updating high-traffic spaces with minimal interruption to daily operations.

What Is Architectural Drafting?

Architectural Drafting is the process of creating precise technical drawings that communicate how a commercial space should be built, renovated, or modified. These drawings provide the detailed information contractors, installers, fabricators, and project managers rely on throughout construction.

While concept sketches communicate ideas, Architectural Drafting turns those ideas into organized documents that guide every phase of a project.

Typical drafting packages may include:

  • Finish plans
  • Millwork details
  • Door and frame schedules
  • Installation details
  • Construction documentation

Accurate drawings reduce uncertainty and help every project stakeholder work from the same information.

Who We Work With

Commercial projects bring together professionals with different responsibilities, timelines, and priorities. We provide Architectural Drafting services that adapt to each client’s workflow, support project success from concept through construction, and help keep work organized at every stage.

Architects

Architects often manage multiple projects simultaneously while balancing client expectations and demanding schedules.

We provide drafting support that integrates seamlessly into architectural workflows, allowing teams to expand production capacity without sacrificing quality or accuracy.

Designers

Interior designers depend on accurate drawings to clearly communicate their vision.

Our Architectural Drafting services help document finish layouts, elevations, millwork, and interior details so contractors understand exactly how each space should come together and can move forward with greater confidence.

General Contractors

Construction schedules leave little room for uncertainty.

Detailed drafting helps contractors coordinate trades, identify project requirements, and reduce questions during installation. Better documentation supports stronger project execution.

Property Developers

Owners want projects completed efficiently without unnecessary delays.

Our drafting services help communicate renovation and construction plans clearly while supporting collaboration among architects, designers, contractors, and project managers, keeping projects aligned and organized.

Facility Managers

Facility managers often oversee renovations while buildings remain occupied.

Accurate Architectural Drafting helps organize phased renovations, minimize disruption, and ensure improvements align with operational requirements while keeping the work manageable.

Why Professional Architectural Drafting Matters

Even the best design concepts can encounter delays when documentation lacks clarity. Clear documentation keeps decisions moving and reduces friction before construction begins.

Incomplete drawings often lead to field questions, scheduling issues, unnecessary revisions, and avoidable construction costs. Every clarification requested during construction has the potential to slow progress and affect budgets.

Professional Architectural Drafting helps eliminate many of these challenges by creating organized, coordinated documentation before installation begins. That preparation helps projects move forward with fewer delays and clearer direction.

Clear drawings help everyone involved understand the project from the beginning, resulting in smoother communication throughout the construction process and better alignment across the team.

Architectural Drafting Makes Renovations Easier

Commercial renovations involve countless moving pieces.

Drawings help organize every aspect of a project by clearly documenting design intent before construction begins. Instead of relying on assumptions or verbal direction, everyone references the same coordinated documentation, which keeps decisions clear and work moving.

That consistency helps improve:

  • Project coordination
  • Construction efficiency
  • Communication among project teams
  • Scheduling
  • Material planning
  • Installation accuracy

The result is a more organized renovation process with fewer surprises along the way and a clearer path from planning to completion.

See the difference by speaking with our team about Architectural Drafting before your next renovation begins.

Architectural Drafting Supports Our Architectural Finishes

Many clients first discover us through our Architectural Finishes, then realize we also provide drafting expertise that complements renovation projects.

Because we understand both commercial finishes and construction documentation, we can help ensure design intent carries through every stage of the project. Our drafting services support finish layouts, installation planning, and project coordination while helping architects, designers, and contractors work from accurate documentation and stay aligned.

This integrated approach simplifies communication and helps projects move from planning to installation with greater confidence and less back-and-forth.

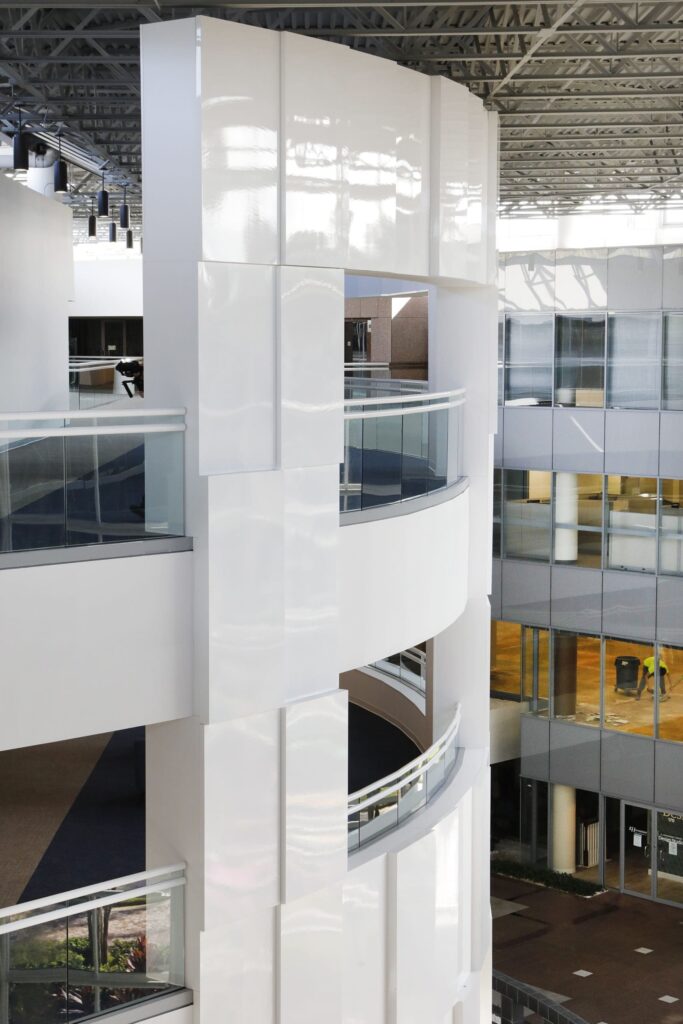
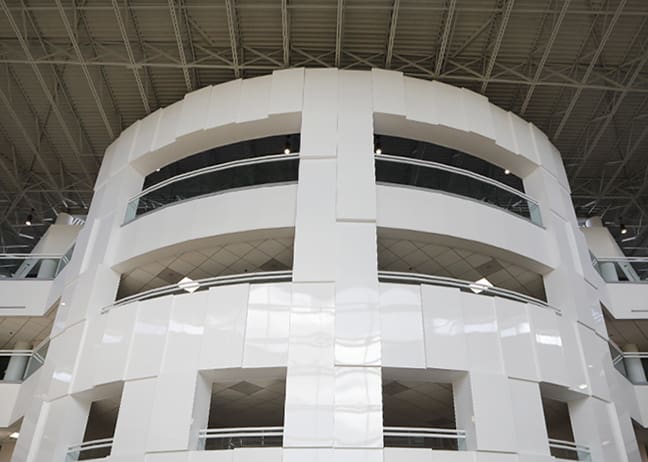
Engineered Group Pier 66 Installation

Experience You Can Count On

Architectural Drafting requires more than technical software knowledge. Successful drafting depends on understanding how commercial buildings function, how contractors interpret construction documents, and how design decisions affect installation.

Every drawing should support efficient communication, reflect real-world construction practices, and help teams work more effectively. We bring experience working alongside architects, designers, contractors, property owners, and facility managers across a wide range of commercial industries, including:

Hospitality

Hotels and resorts require coordinated documentation that supports renovations while minimizing disruption to guests and operations.

Healthcare

Healthcare environments demand careful planning and precise documentation that supports safe, efficient renovations.

Commercial Offices

Office renovations often occur in occupied spaces where organization and scheduling remain essential.

Retail

Retail projects benefit from clear construction documents that help stores reopen quickly and maintain consistent branding.

Education and Multifamily

Educational facilities and residential communities require coordinated planning that supports phased construction and efficient project management.

Regardless of project type, we approach every drafting assignment with the same commitment to accuracy, responsiveness, and collaboration so clients can move forward with confidence.

What Surfaces Do We Install On?

Doors

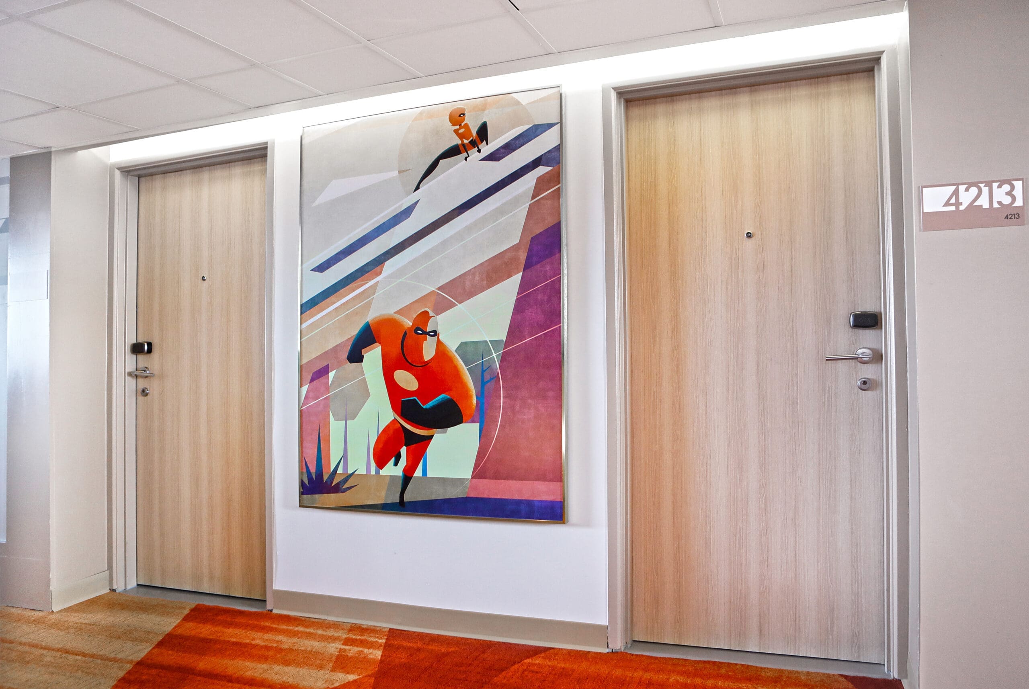
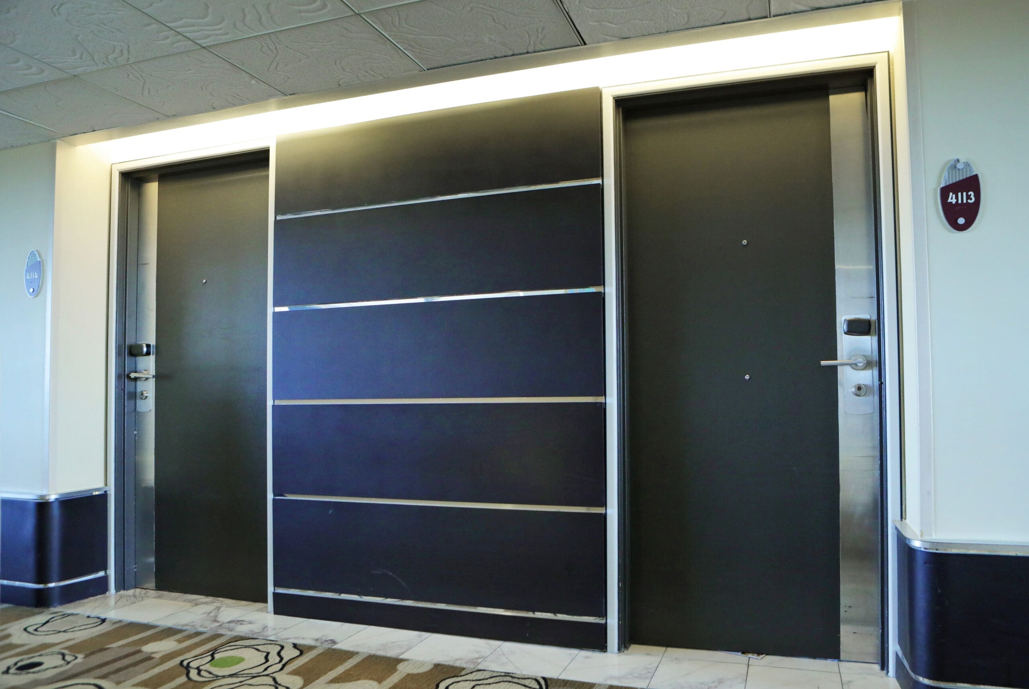
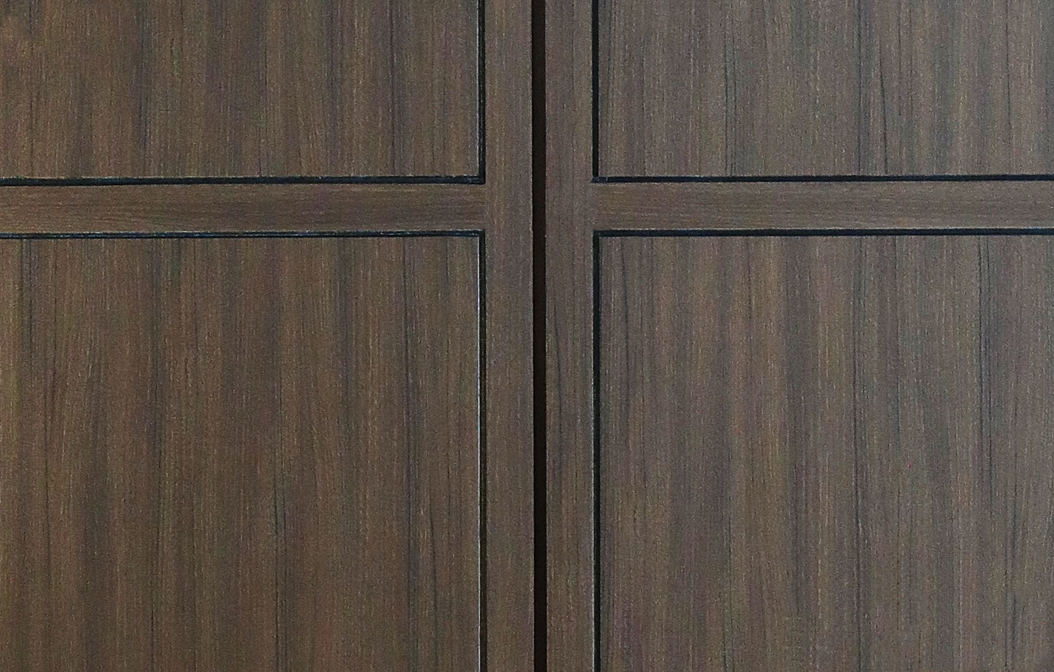
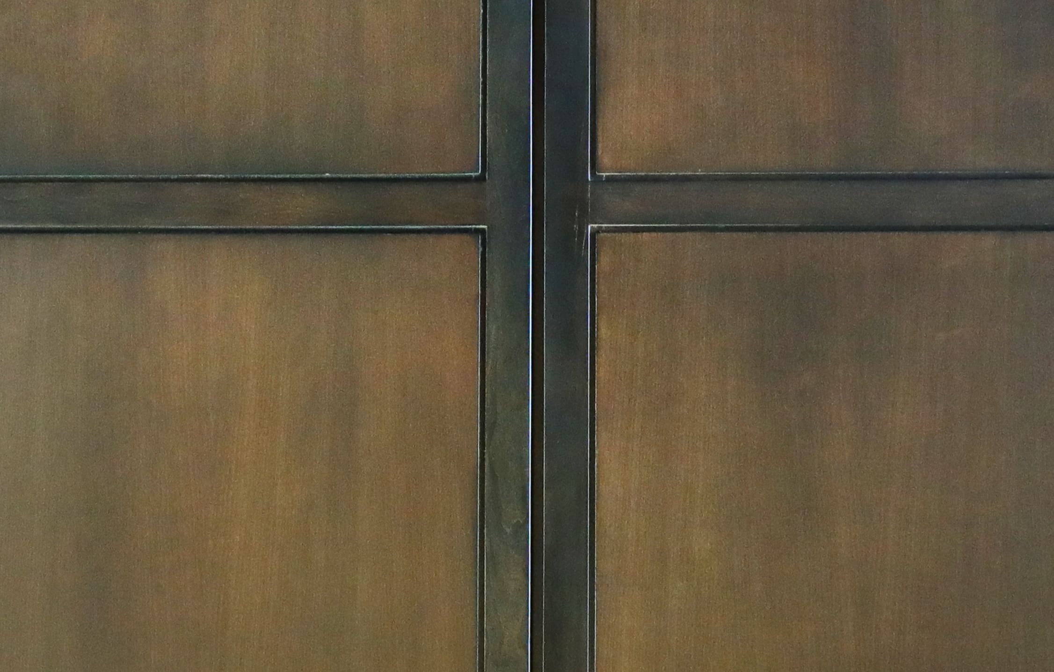
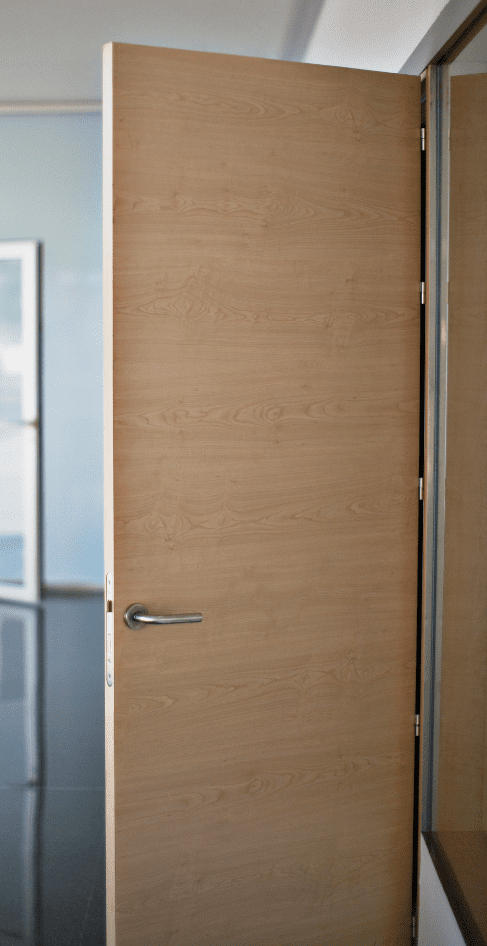
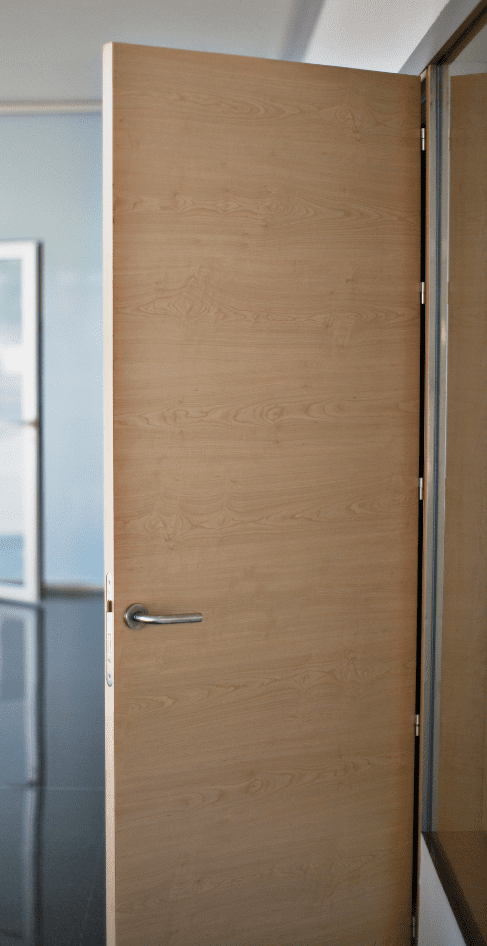
Resurfacing your commercial doors with Class A fire-rated film not only looks great but can save you money!
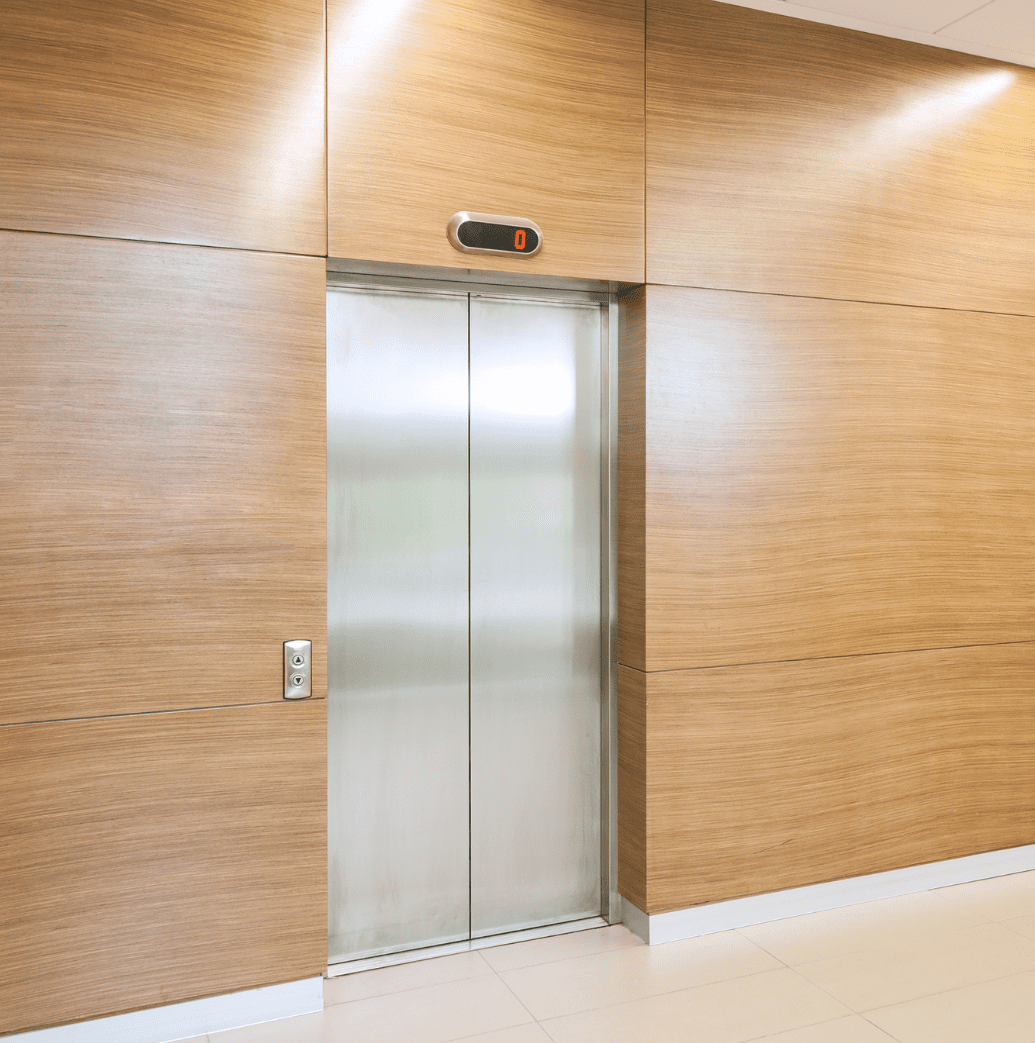
Elevators

Refresh outdated elevator cabs with lightweight & durable architectural finishes from Engineered Group.
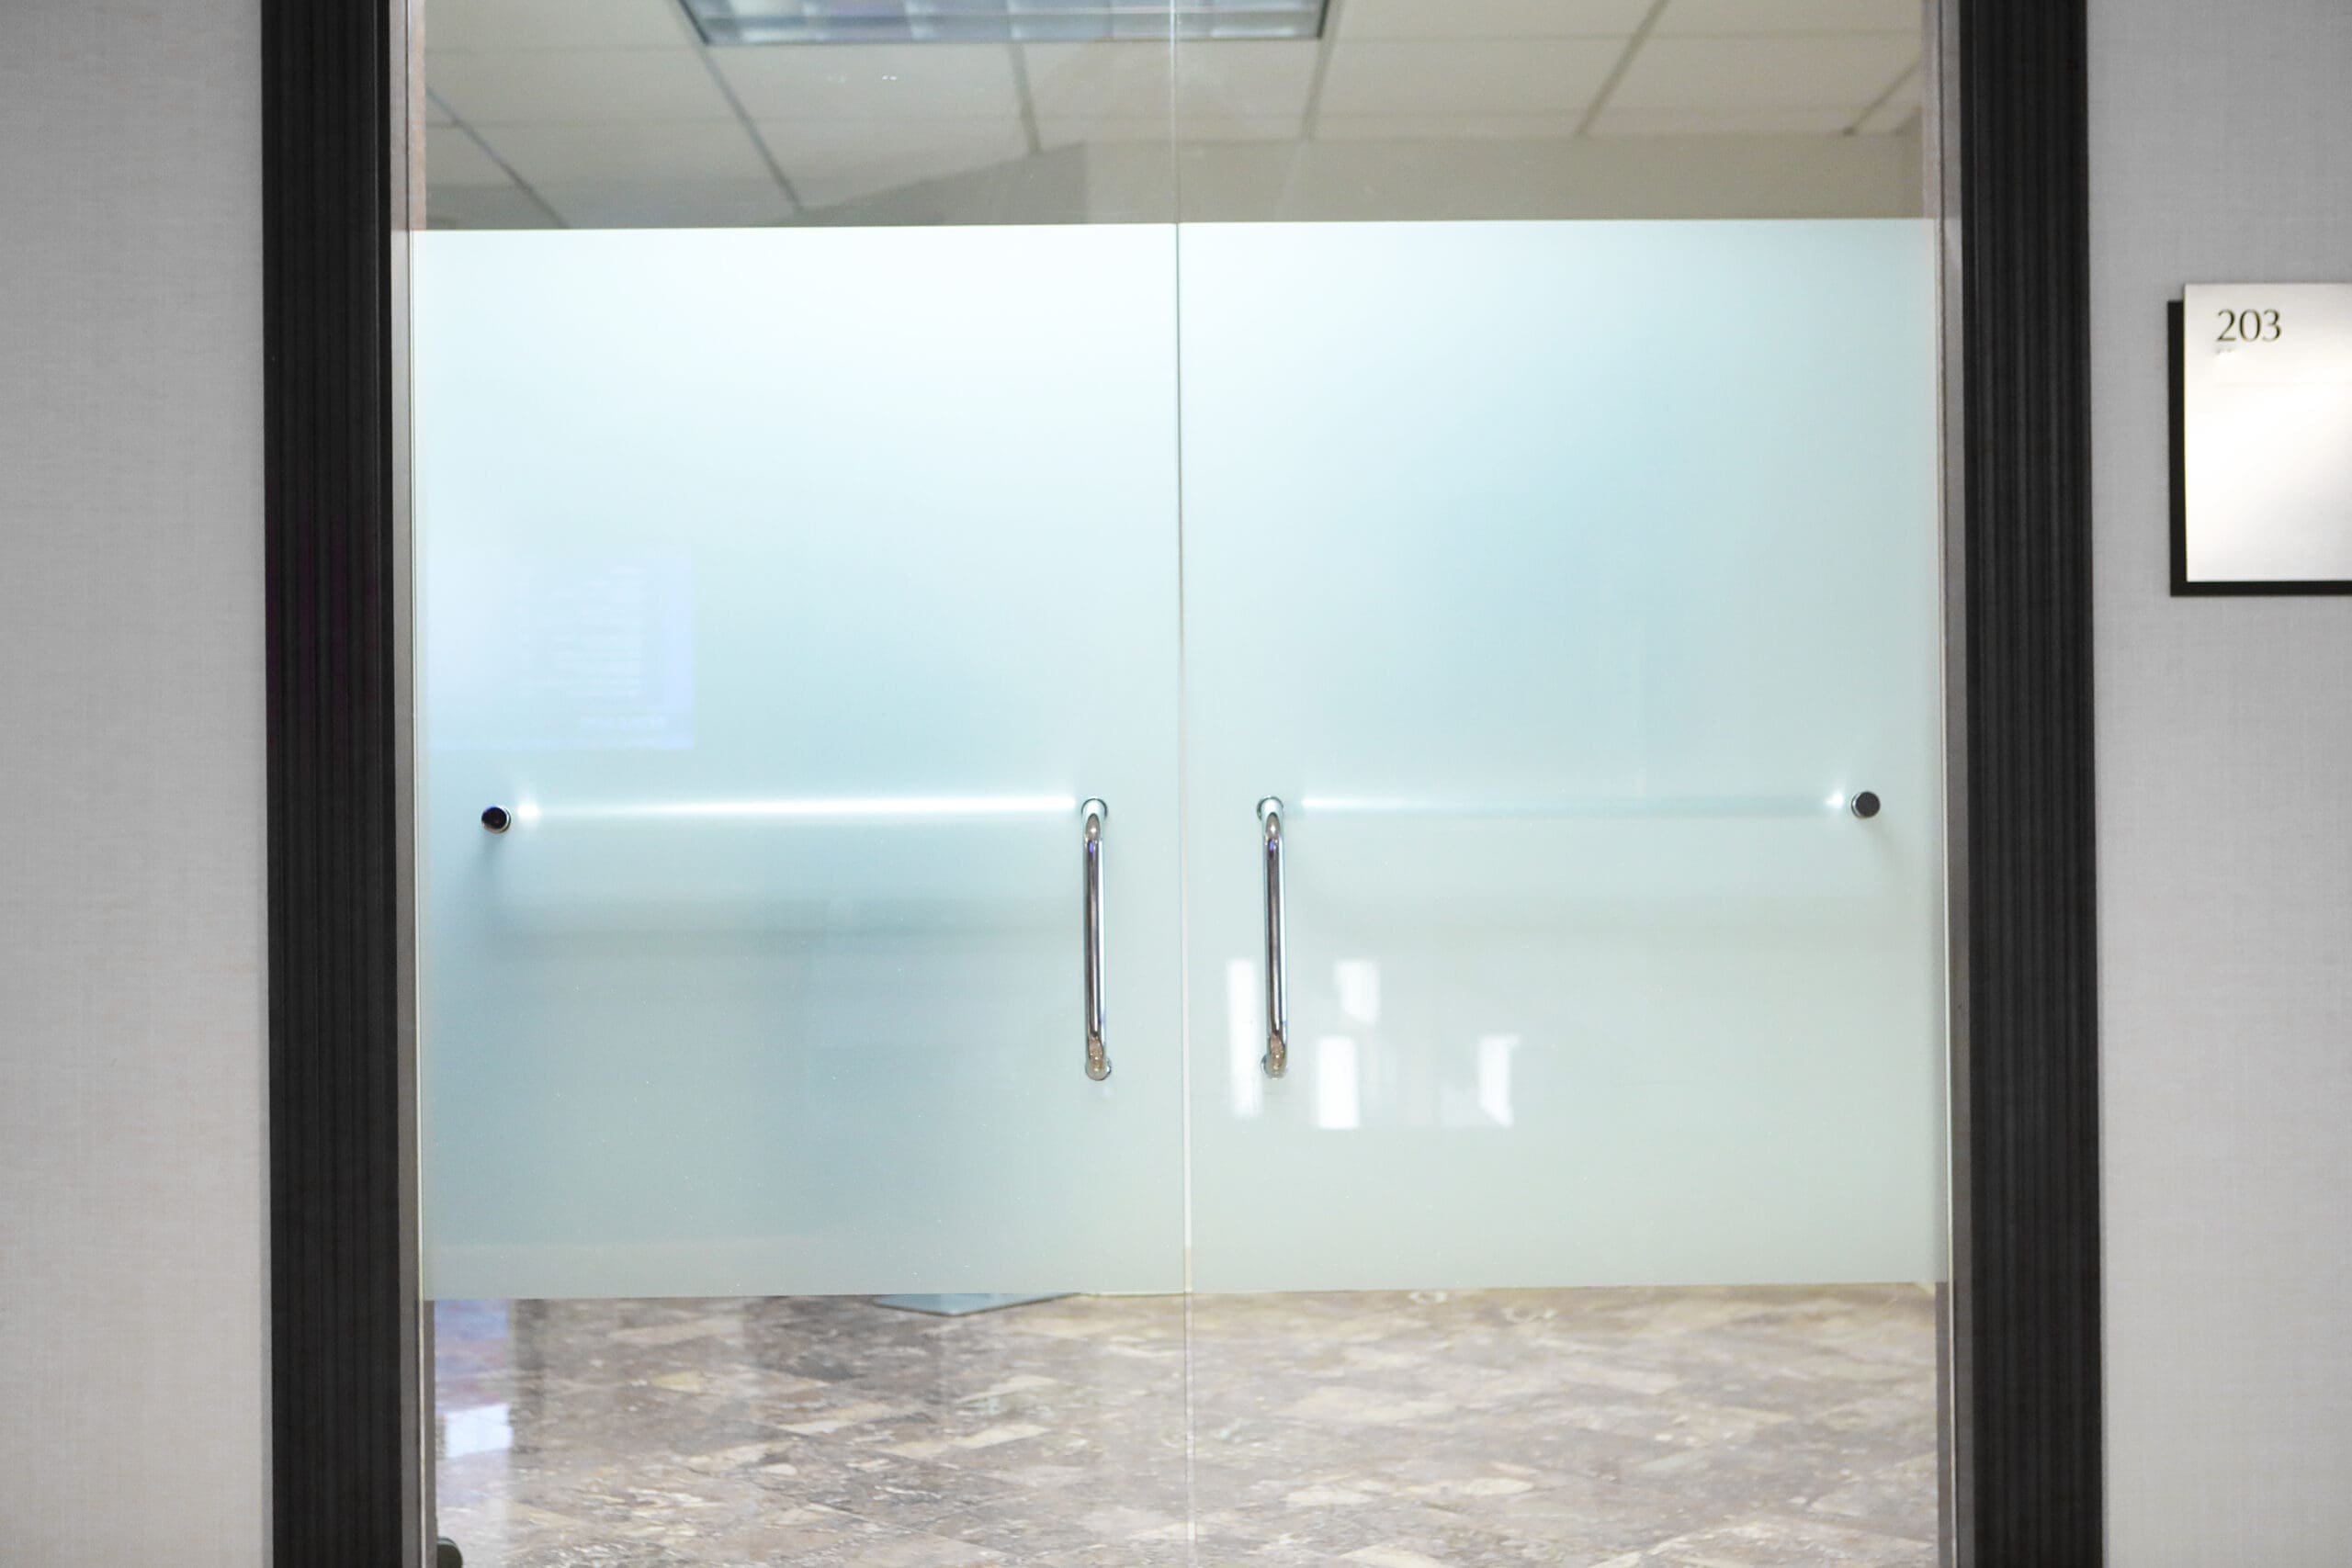
Glass

Enhance your spaces privacy while adding an aesthetic element with a decorative glass films.
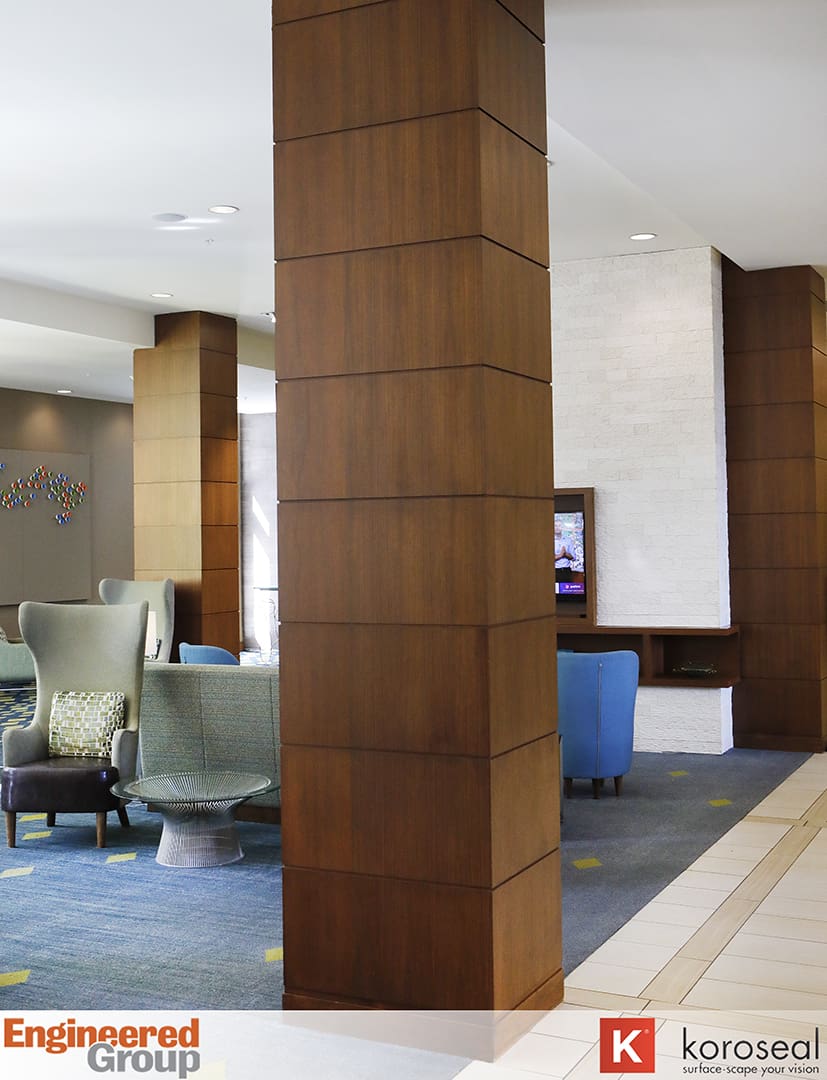
Columns

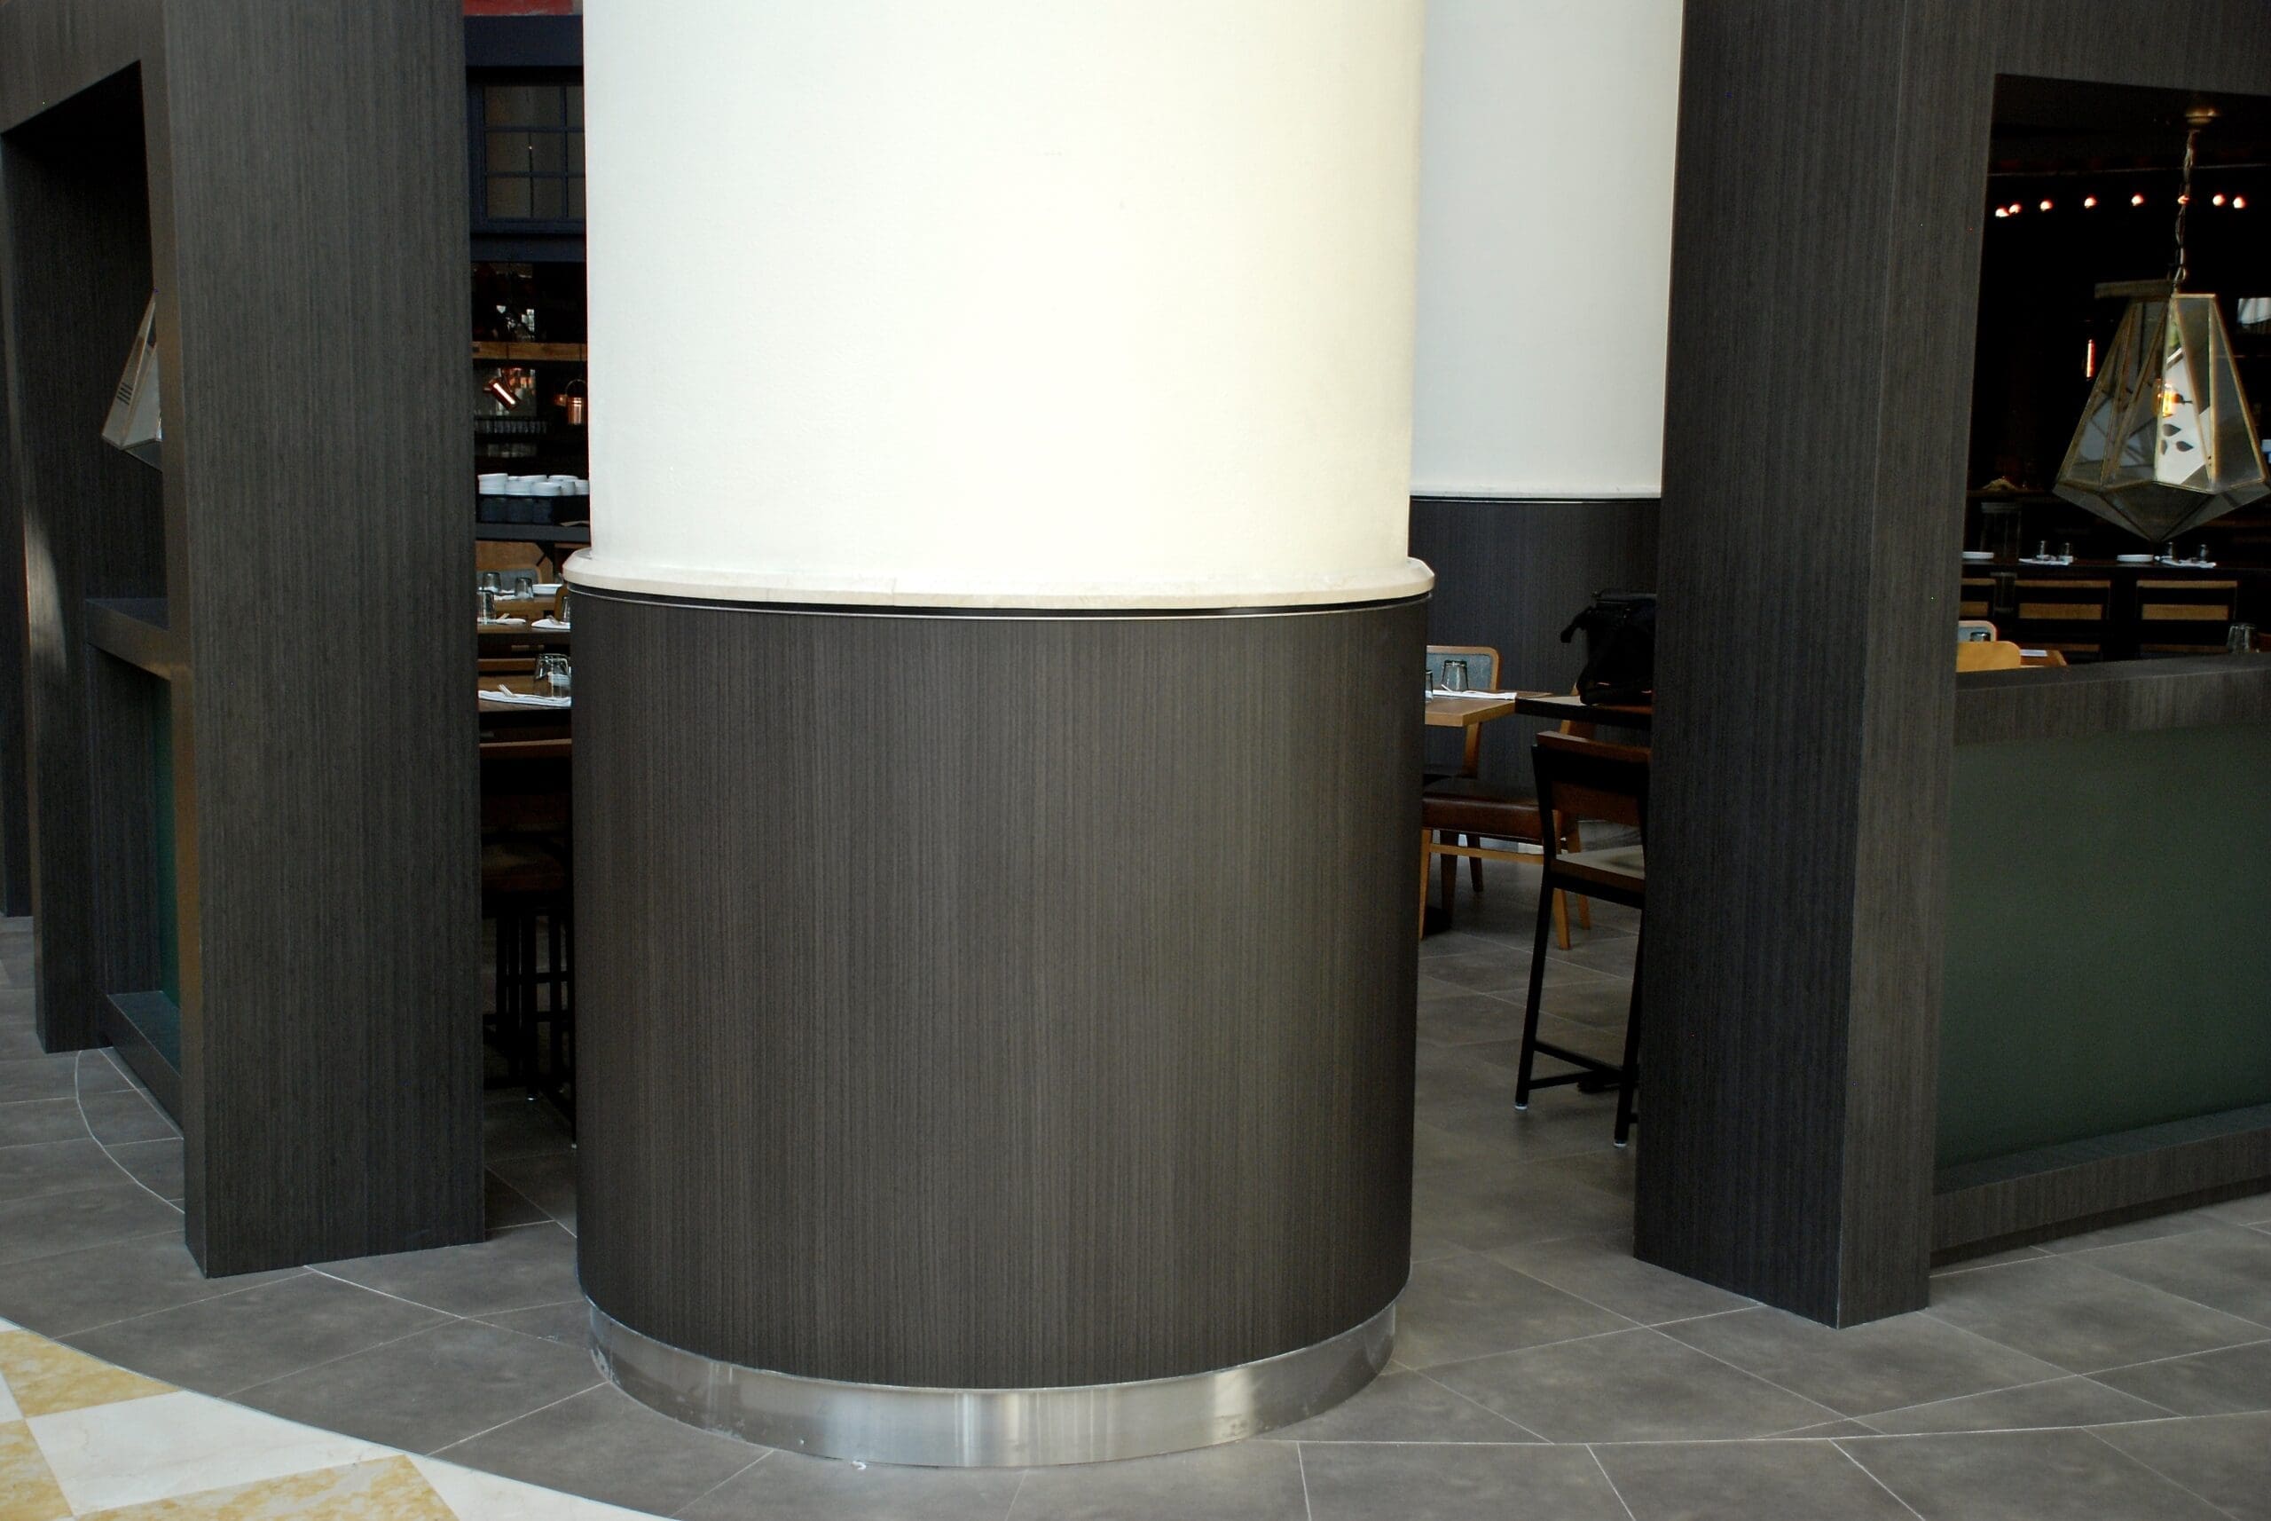
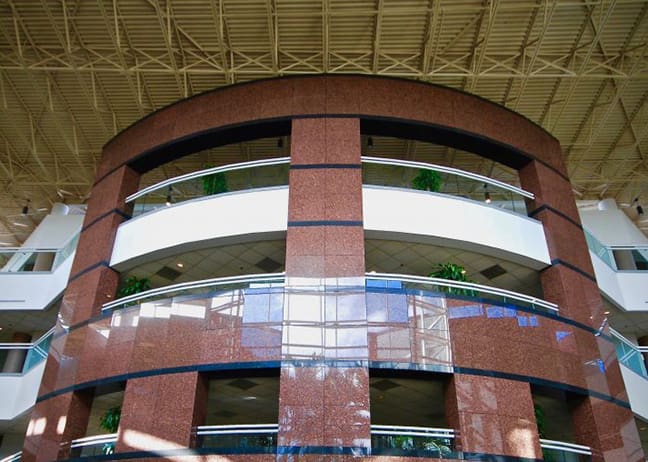
Choose from over 800 architectural finish designs to cover up the unsightly columns in your space.
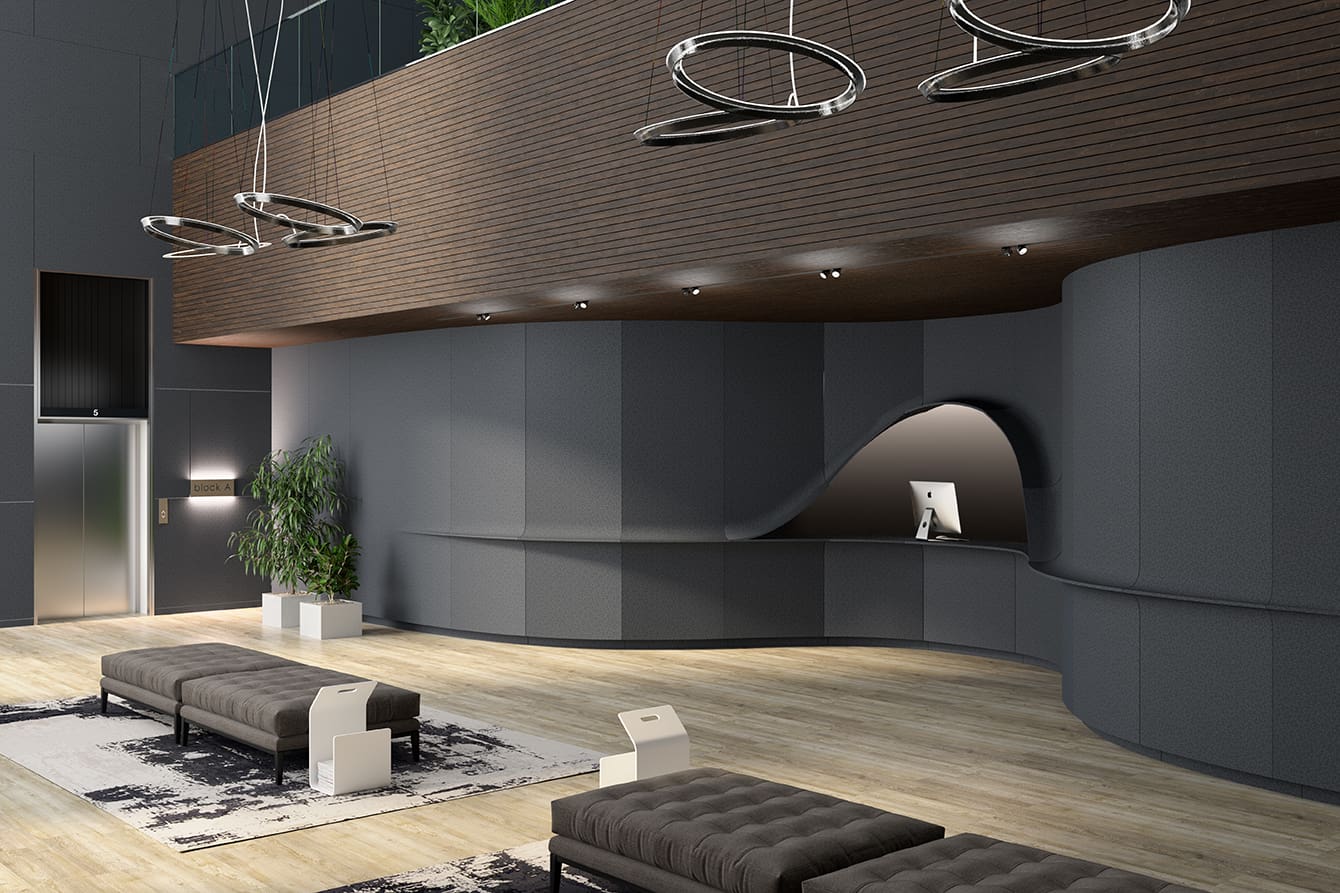
Wall & Ceiling Panels

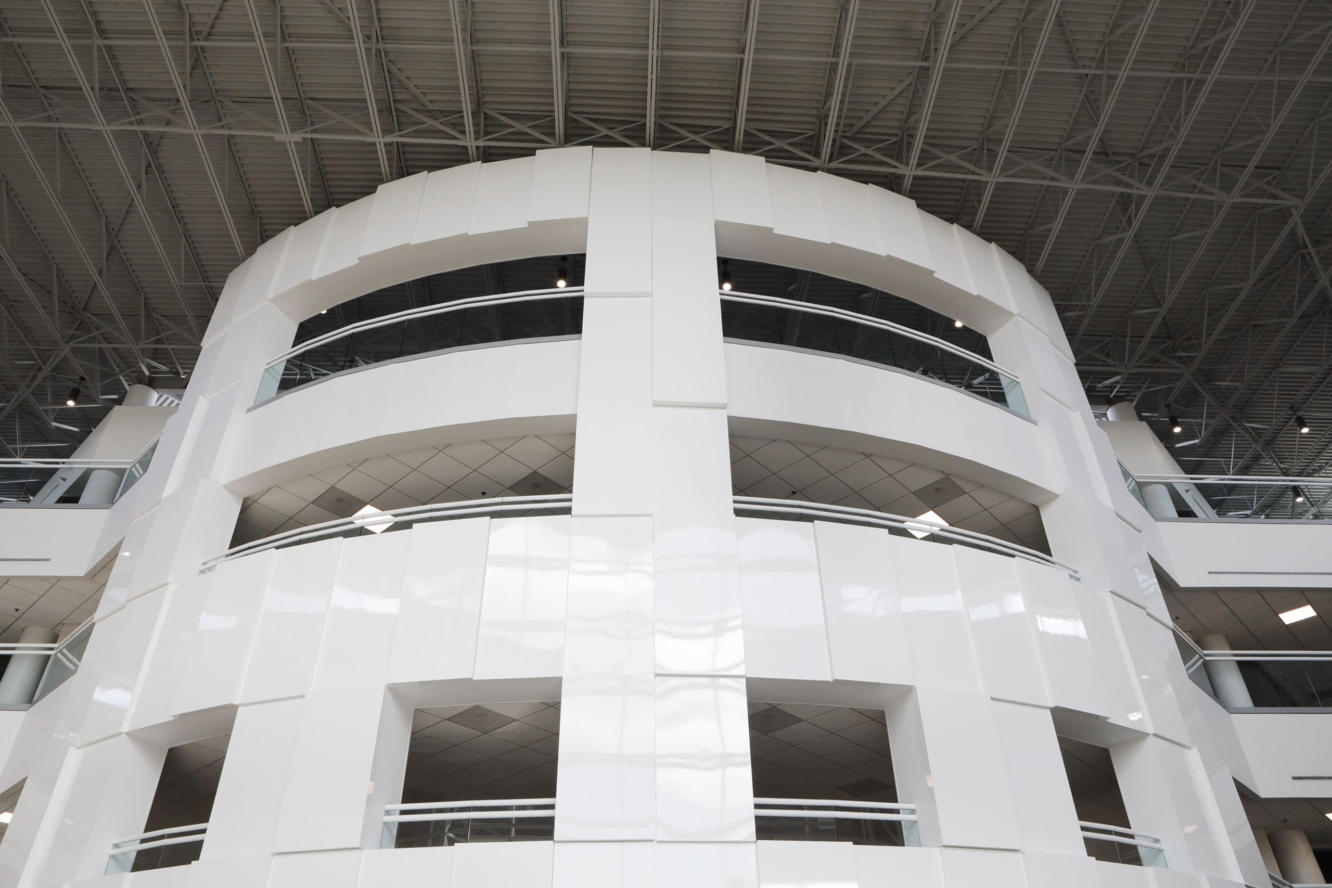
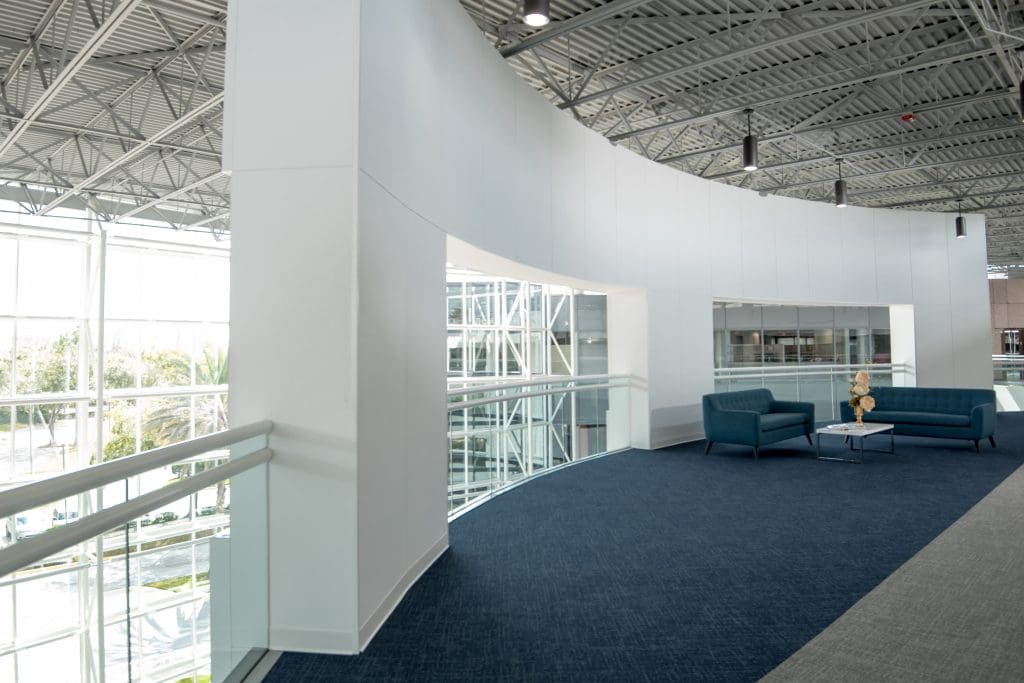
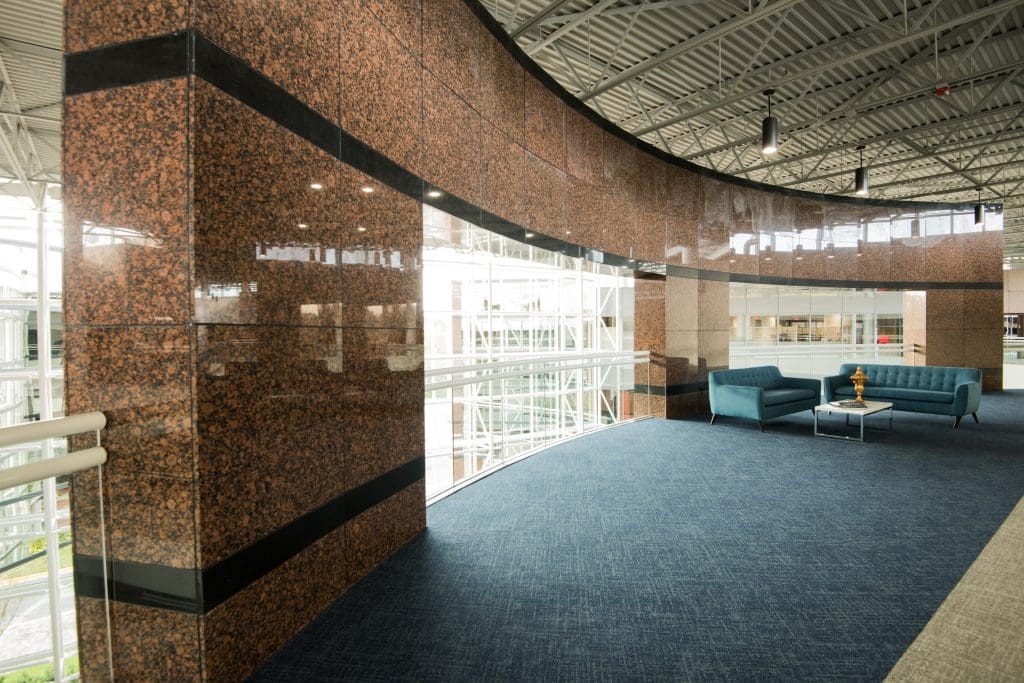
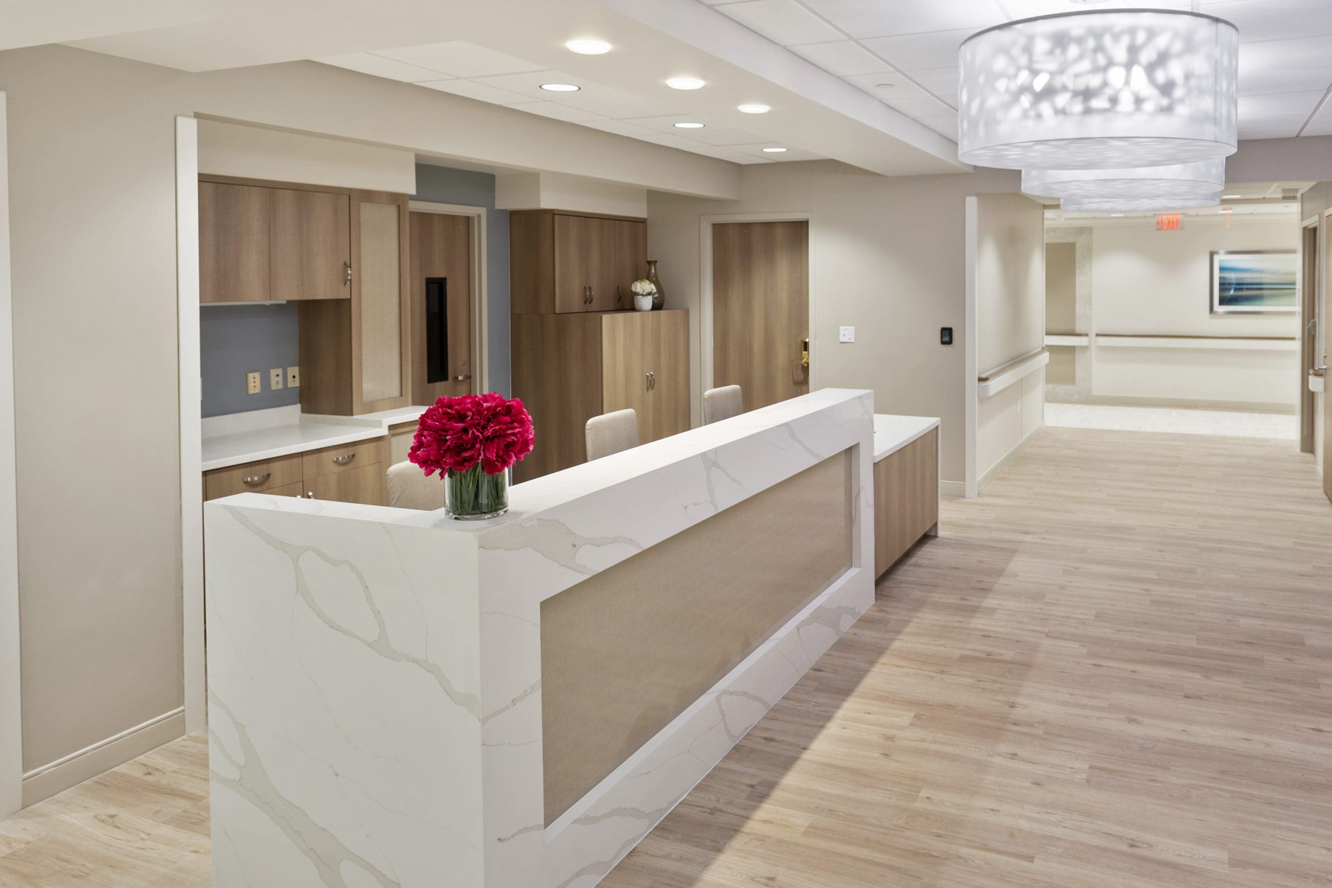
Give your space a fresh new look at a fraction of the cost of typical renovations with beautiful, durable architectural finishes.
Furniture & Fixtures

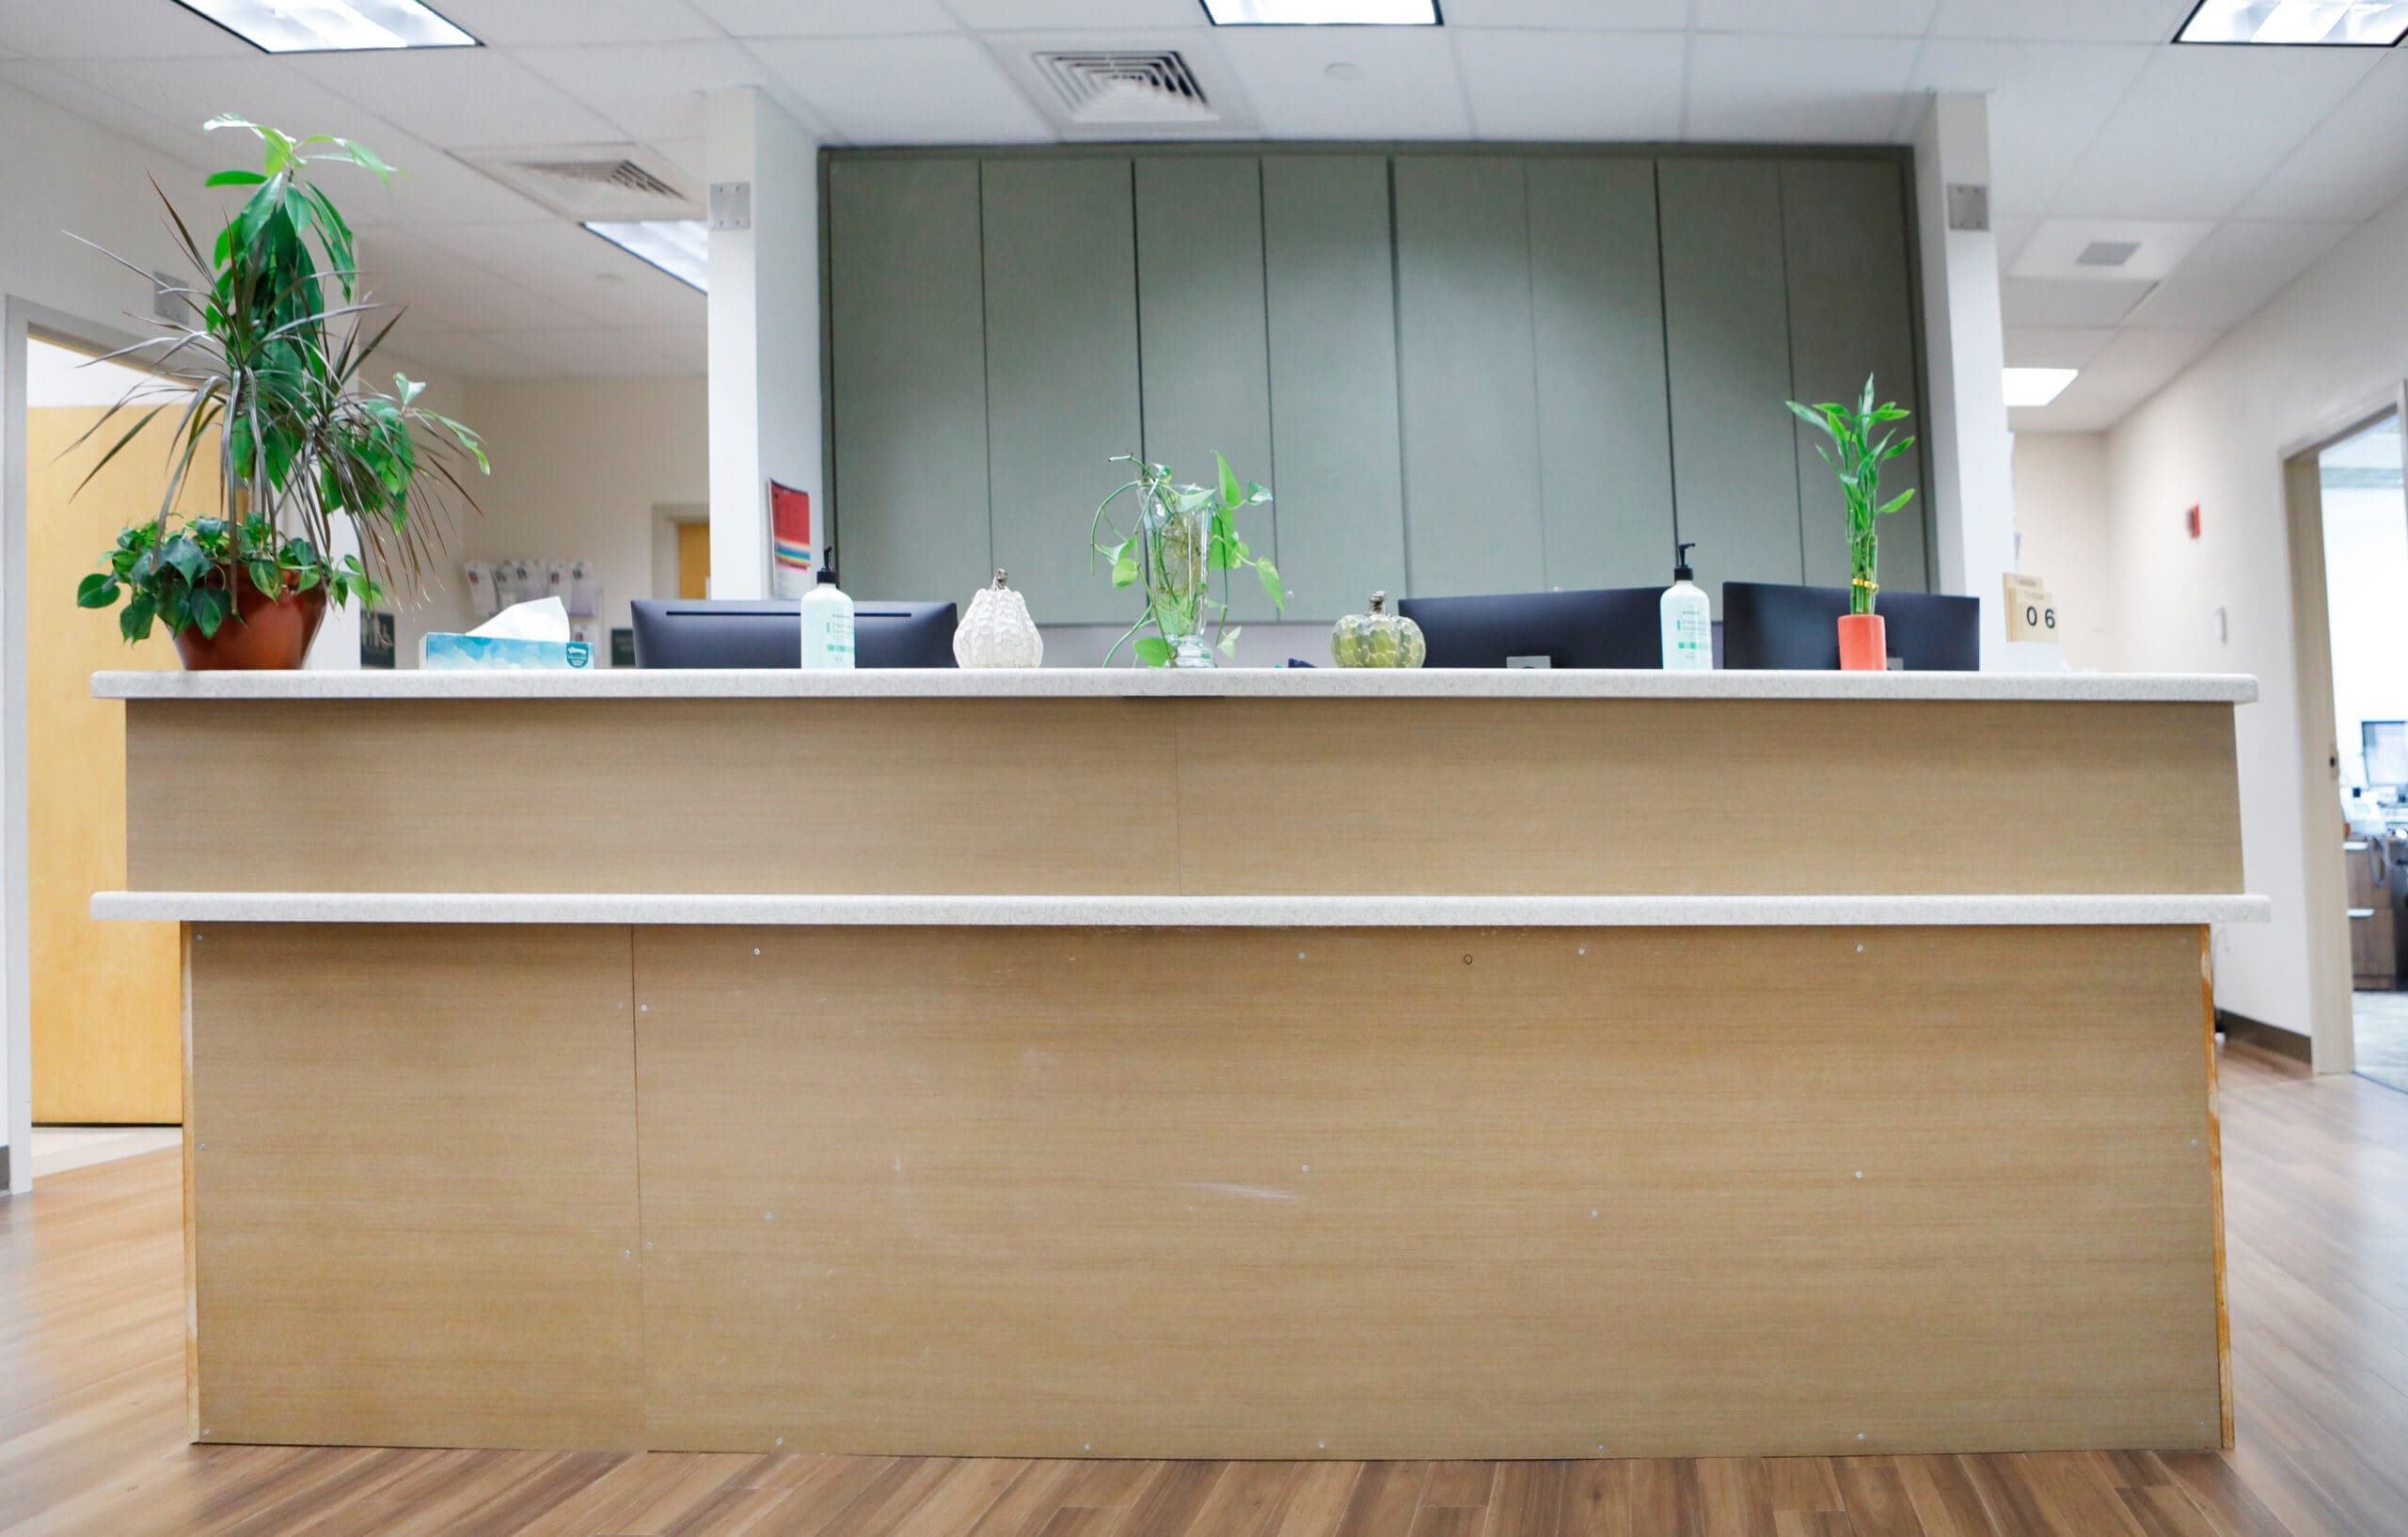
Looking to update your  cabinets, desks, & other office furniture & fixtures? Architectural finishes are the affordable option you’re looking for!

Why Clients Choose Engineered Group

Choosing the right drafting partner means finding a team that understands more than drawing production. It means working with a partner that helps keep projects organized, efficient, and ready to move forward.

Clients work with us because we offer:

  • Commercial drafting experience.
  • Responsive project communication.
  • Accurate, organized documentation.
  • Support for architects, designers, contractors, and owners.
  • Expertise that complements our Architectural Finishes.
  • A collaborative approach focused on project success.

Our goal is simple. We help make commercial projects easier to plan, coordinate, and complete while giving teams the support they need to stay focused on the bigger picture.

Partner With Engineered Group for Architectural Drafting

Successful commercial projects begin with accurate documentation. Professional Architectural Drafting provides the clarity, coordination, and organization that architects, designers, contractors, and property owners need to keep projects moving forward with confidence and less uncertainty.

Whether you need drafting support for a renovation, tenant improvement, hospitality project, healthcare facility, or commercial interior, we are ready to become an extension of your team. Our experience, collaborative approach, and commitment to quality help simplify the drafting process while supporting successful project outcomes from concept through construction.

See the difference with Architectural Drafting from Engineered Group. Contact us today to discuss your project and discover how our team can help turn your vision into clear, coordinated construction documents that support the work ahead.